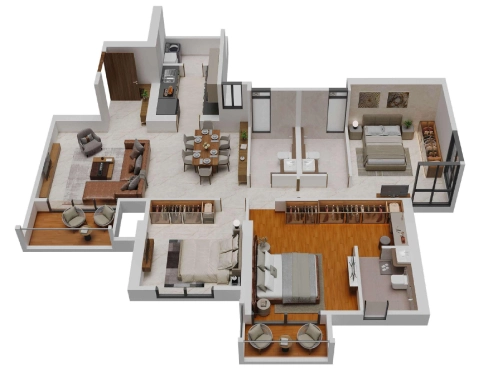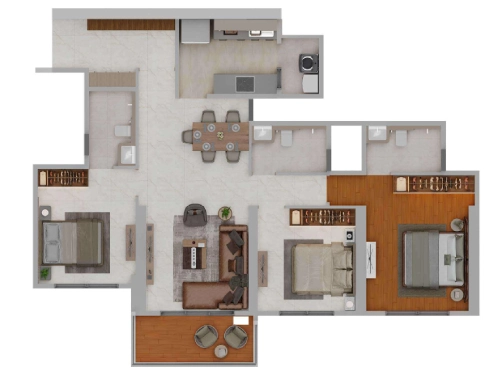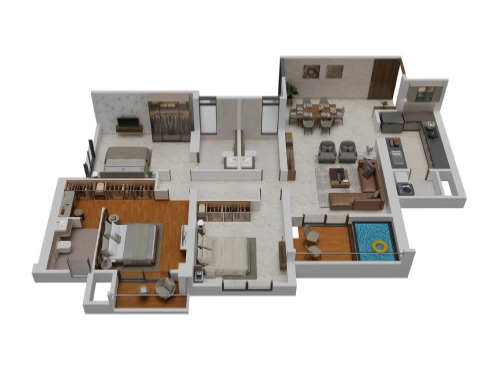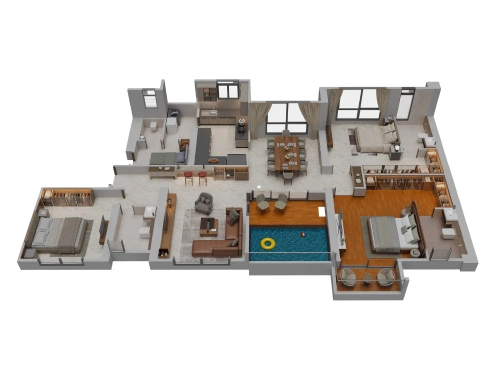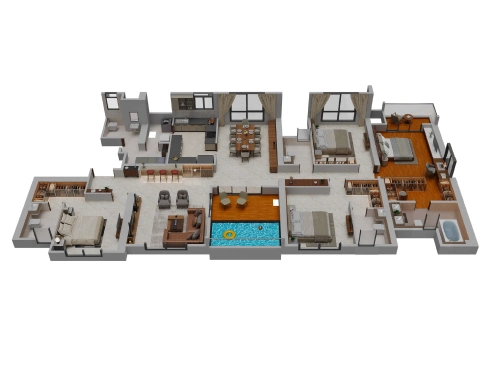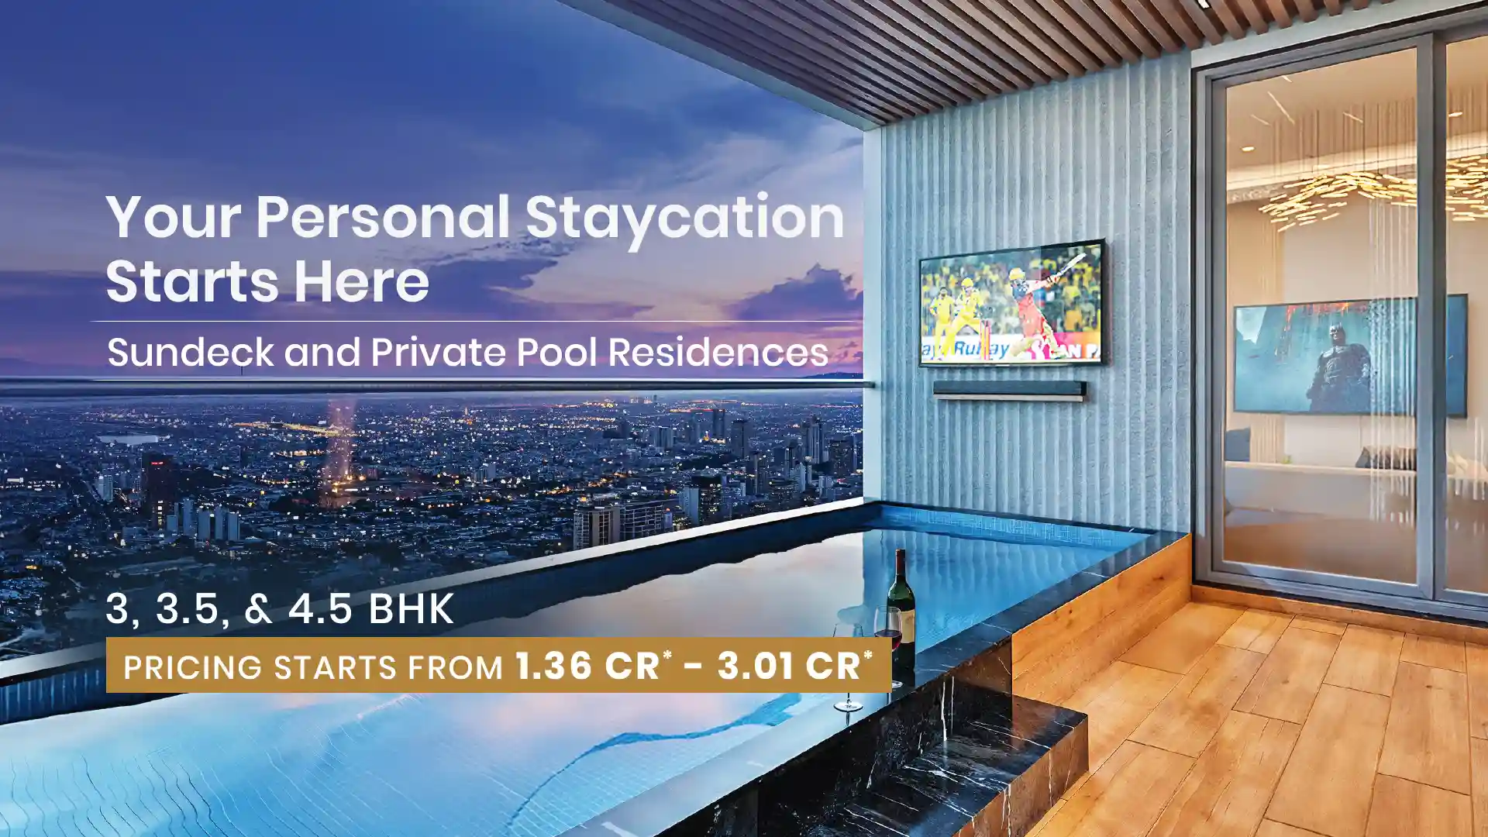

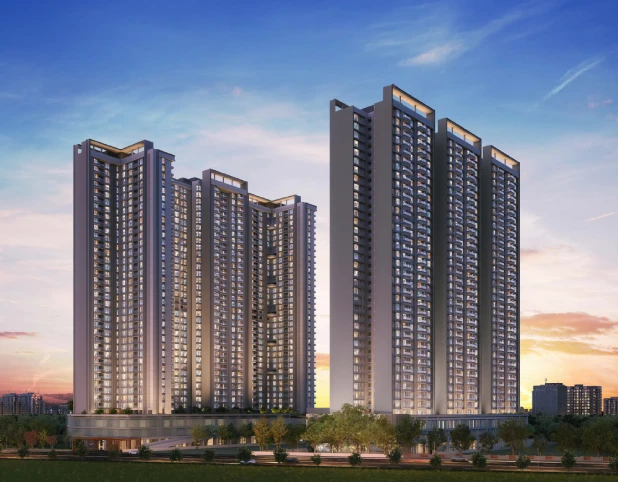
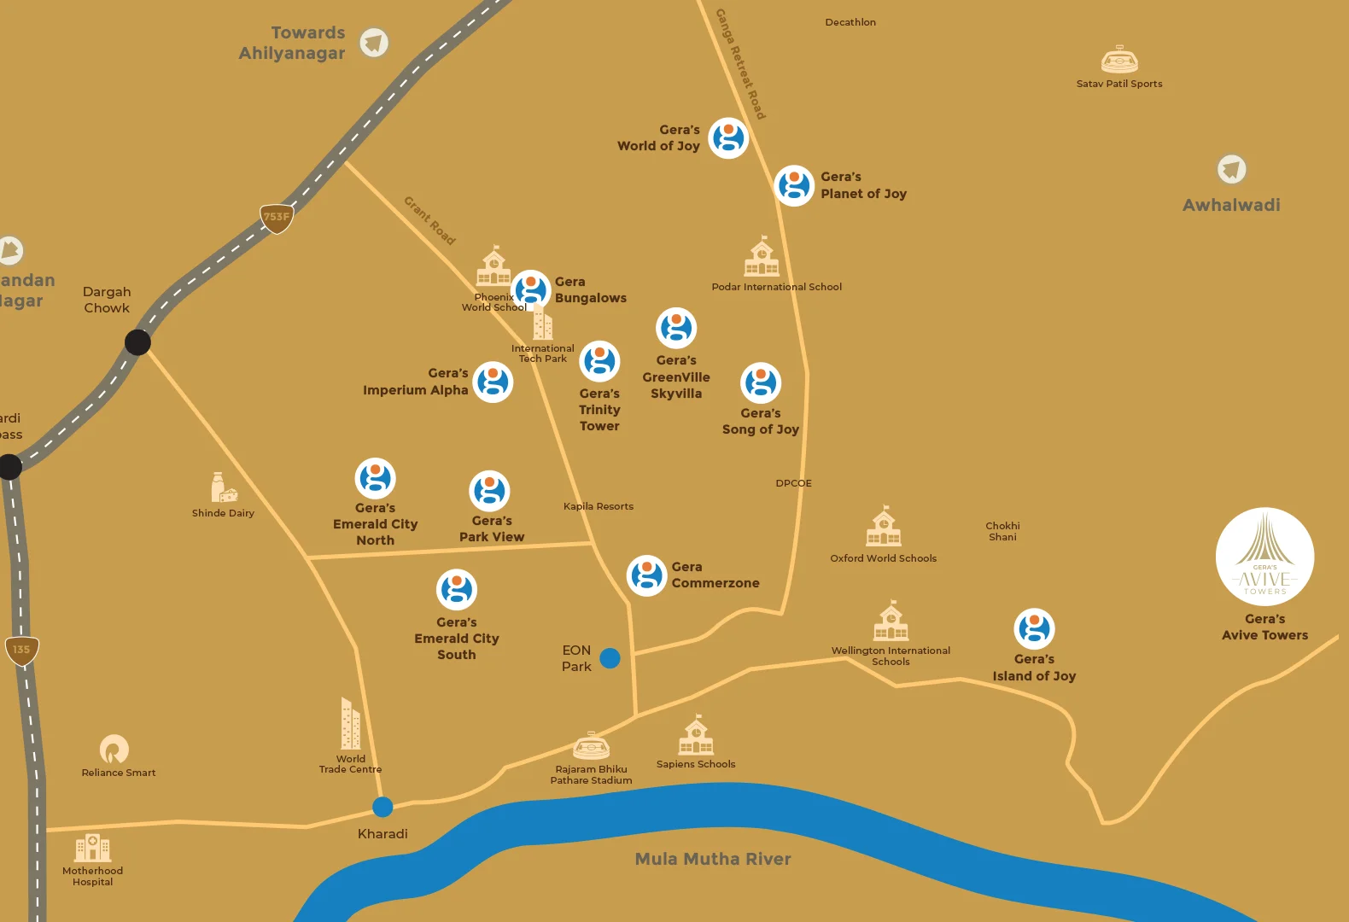
At Gera’s Avive Towers, life feels a little lighter, calmer, and more balanced. Located in East Kharadi, these thoughtfully planned homes bring together natural light, open spaces, fresh airflow, and wellness experiences that become part of your everyday routine. From wellness programs led by experts to private pool residences and spaces designed to help you slow down, every detail here supports a healthier and more fulfilling way of living.


Swimming Pool

Jogging Track

Cafe/Juice Bar

Fitness Center

Yoga Space

Children’s Play Area

Party Lawn

Senior Citizen Seating





| Types | Area | Pricing | ||
|---|---|---|---|---|
|
3 BHK Grand |
1062.08 |
₹1.36 Cr onward* |
|
₹1.36 Cr onward* |
|
3 BHK Royal |
1264.01 |
₹1.58 Cr onward* |
|
₹1.58 Cr onward* |
|
3 BHK - Private Pool |
1369.07 |
₹1.81 Cr onward* |
|
₹1.81 Cr onward* |
|
3.5 BHK - Private Pool |
1677.14 |
₹2.24 Cr onward* |
|
₹2.24 Cr onward* |
|
4.5 BHK - Private Pool |
2224.59 |
₹3.01 Cr onward* |
|
₹3.01 Cr onward* |
✦ Floor: Vitrified tiles – 1200mm x 2400mm
✦ Walls: AAC walls with Gypsum finish & Low-VOC OBD paint
✦ Ceiling: Putty finish with Low-VOC OBD paint
✦ Windows: UPVC Windows with Safety Grills up to fixed panels
✦ Walls: AAC walls with Gypsum finish with OBD paint & dado up to 600 mm
above the countertop.
✦ Ceiling: Putty finish with Low-VOC OBD paint.
✦ Counter: Full body Granite.
✦ Fittings/Fixtures: Kohler or equivalent CP fittings, Single-bowl SS sink
with single drain board, piping for MNGL provision, Heat & Gas Leak detectors.
✦ Electrical Provisions: Available for Hob, Chimney, Refrigerator,
Microwave & Washing Machine.
✦ Exhaust Fan: Yes
✦ Gas Leak Detector: Yes
✦ Floor: Anti-skid Vitrified tiles
✦ Ceiling: PVC False Ceiling
✦ Piping: Underslung piping
✦ Floor: Vitrified tiles (1200 mm x 2400 mm) in all bedrooms except
the Master Bedroom.
Wooden Finish Vitrified Tiles in Master Bedroom (200mm x 1200mm).
✦ Walls: AAC walls with Gypsum finish & Low-VOC OBD paint.
✦ Ceiling: Putty finish with low VOC OBD paint.
✦ Windows: UPVC Windows with Safety Grills provided up to the fixed panel only
✦ Floor: Anti-skid Ceramic tiles
✦ Walls: 1200 mm Masonry/RCC parapet wall
✦ Ceiling: Putty finish with OBD paint
✦ Floor: Anti-skid Ceramic tiles
✦ Walls: AAC walls with Gypsum finish & dado up to Lintel level.
✦ Ceiling: Modular false ceiling.
✦ Counter: full body vitrified tiles for counter in all toilets
✦ Fittings: French Gold (Master room only) CP fittings & Sanitary fittings of Kohler or
equivalent in all toilets.
✦ Bathtub: Soak-in Bathtub with Glass Partition in Master Toilet of 4.5 BHK units only.
✦ Exhaust Fan: Yes